Ellen Editorial Team
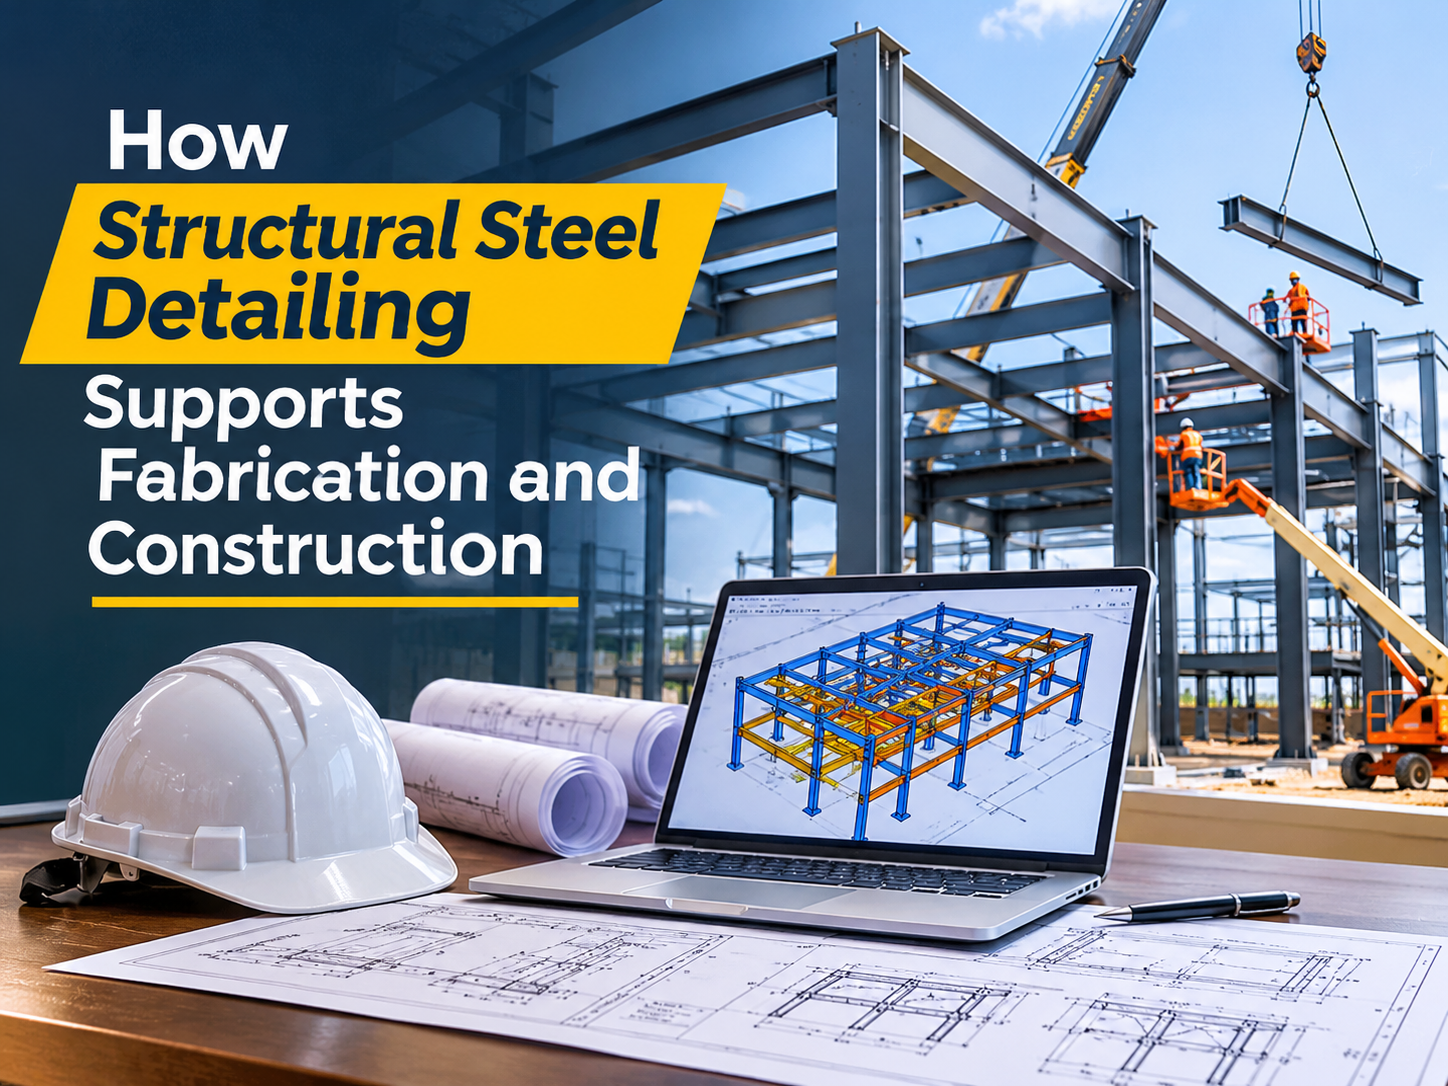
Structural steel projects move through several important stages before the first member reaches the construction site. Engineers establish the structural design, detailers prepare fabrication information, and steel fabricators turn approved documents into physical components. However, problems can arise when information passes between these groups without proper coordination. A missing connection detail, unclear dimension, or outdated drawing may affect fabrication and erection. Therefore, we should treat steel detailing as an important part of construction preparation rather than a simple drawing activity. For building projects in the United States, well-organized detailing can help contractors and fabricators manage structural information with greater confidence.
Why Structural Steel Detailing Is Important
Professional structural steel detailing services help convert approved structural design information into shop drawings, erection drawings, and related fabrication documents. However, the detailer must understand the difference between presenting design information and making engineering decisions. The structural engineer of record establishes the design requirements. Meanwhile, connection design responsibilities depend on the project documents and applicable agreements. Therefore, the detailing process should identify missing information before it affects fabrication.
Shop Drawings
Shop drawings describe individual steel components and assemblies. They may include dimensions, member identification, hole locations, weld information, and connection details appropriate to the approved design. However, the content must match the fabrication requirements and the project’s contract documents.
Erection Drawings
Erection drawings show how structural steel members fit together at the construction site. These drawings may identify member locations, marks, levels, and assembly relationships. Therefore, the erection team can use them to understand the intended placement sequence and connections.
Material and Part Information
Fabricators also need suitable material identifiers and quantities. However, material lists should come from coordinated drawings and approved revisions. We should confirm that part information remains consistent across the package.
Review the Structural Design Before Modeling
Steel detailing begins with understanding the design intent. However, structural drawings may not show every fabrication dimension or installation condition. Therefore, the detailer should review the available information before building the detailed model.
Examine Design Drawings
The team should review plans, sections, elevations, connection requirements, and general notes. For example, a beam may have a specified elevation that affects nearby floor assemblies or building services. We should confirm these relationships before finalizing the shop information.
Check Architectural Interfaces
Structural steel often connects with stairways, facades, openings, and other architectural features. Therefore, we should review relevant architectural dimensions. However, differences between architectural and structural drawings may need formal clarification.
Identify Unresolved Connections
Some projects specify connection designs, while others delegate certain connection engineering responsibilities. We should follow the contractual arrangement rather than assume the detailer can independently design every connection. When information is missing, a clear RFI can help the responsible party make the required decision.
Understand the Steel Detailing Workflow
A consistent workflow can make fabrication information easier to review and manage. However, every project has different complexity, schedules, and deliverables.
Create the Structural Model
The detailer may create a three-dimensional model containing members, connections, and relevant geometric information. This can help teams review how the structure fits together. However, model accuracy depends on the source documents and correct interpretation.
Develop Individual Shop Drawings
Once the model contains suitable information, the team can prepare fabrication drawings. Each drawing should identify its relevant parts and dimensions. Therefore, fabricators can understand what needs manufacturing.
Prepare Erection Information
The erection package helps explain the relationship between fabricated pieces and their installed locations. However, erection methods and temporary stability require appropriate planning by the responsible construction parties. We should not assume that a drawing automatically provides a complete erection engineering plan.
Coordinate Steel With Other Building Systems
Structural steel does not exist separately from the rest of the building. Mechanical equipment, architectural walls, stairways, and concrete foundations all affect the structural layout. Therefore, coordination should occur before fabrication whenever possible.
Review MEP Openings
Building services may need to pass near or through structural zones. However, openings or changes affecting structural members require appropriate engineering review. We should identify such conflicts early rather than allow field crews to make unauthorized modifications.
Confirm Foundation Interfaces
Base plates, anchor rods, and column locations must align with the foundation information. Therefore, we should compare steel and concrete dimensions. A discrepancy at an anchor location can create serious installation difficulties.
Coordinate Architectural Clearances
Stairs, elevators, glazing systems, and other features may depend on accurate structural dimensions. We should review clearances and identify questions before the relevant steel enters fabrication.
Use Structural BIM to Improve Coordination
Professional BIM structural services can support the development and review of structural models containing geometric and project information. However, BIM is not a replacement for the approved engineering design. We should use the model to understand physical relationships, identify conflicts, and coordinate relevant information.
Review Complex Connections
Three-dimensional modeling can help visualize areas with several connecting members. For example, a braced frame connection may contain plates, bolts, and nearby structural elements. However, a detailed model still needs technical review against the approved connection requirements.
Coordinate Structural and Architectural Models
Combining relevant models can help reveal alignment problems. Therefore, the team may identify conflicting elevations or locations earlier. However, different models must share the agreed coordinates and current revisions.
Understand Steel Fabrication Requirements
Fabricators need clear drawings that match available manufacturing processes and project specifications. However, detailing decisions should not assume every fabrication shop uses identical equipment.
Review Hole and Connection Details
Bolt holes, plate geometry, and weld information must follow the relevant design and fabrication requirements. We should confirm the specified details before releasing drawings.
Consider Material Identification
Steel members need suitable marks and traceable information throughout fabrication and erection. However, identification systems may vary between projects. A consistent marking process helps reduce confusion.
Confirm Coating Requirements
Some members may require painting, galvanizing, or other specified finishes. Therefore, coating requirements should appear clearly in the fabrication information where relevant. We should also coordinate surfaces that need special treatment before or after assembly.
Why Steel Estimating Matters Before Fabrication
Early project decisions depend on understanding approximate steel quantities and related work. Professional structural steel estimating services can help contractors develop quantity information for bidding and procurement planning. However, an estimate based on preliminary documents may differ from the final fabricated quantities. Therefore, we should identify the design stage and assumptions used.
Understand Material Quantities
An estimate may consider structural members, plates, and other identified steel components. However, the exact quantity basis depends on the available documents. We should avoid treating an incomplete estimate as a final fabrication bill.
Consider Fabrication Complexity
Two structures with similar steel weights may require different fabrication effort. For example, complex connections may involve additional cutting, welding, or fitting. Therefore, weight alone does not explain total project cost.
Review Changes During Design
Structural revisions may affect material quantities and fabrication work. We should update estimates when significant design changes occur.
Manage Steel Drawing Approval
Shop drawing review is an important project stage. However, approval responsibilities depend on the contracts, design documents, and project procedures.
Submit Complete Information
A submittal should contain the required drawings and supporting information. Therefore, the reviewing team can evaluate the relevant design relationships.
Track Review Comments
Review comments may require drawing changes or clarification. However, the detailing team should not assume that every comment authorizes a design change. We should resolve technical questions with the appropriate responsible party.
Control Released Drawings
Fabrication should use the correct approved or otherwise contractually authorized information. Therefore, the project needs clear release controls and revision records.
Prevent Errors During Fabrication
Fabrication errors can create delays when a part reaches the site and does not fit. However, many such problems begin with unclear information or uncontrolled revisions.
Maintain Drawing Consistency
Member marks should remain consistent between models, shop drawings, erection drawings, and material lists. We should perform cross-checks before release.
Review Critical Dimensions
Column locations, connection geometry, and assembly relationships deserve particular attention. However, dimensional review should follow the project’s quality procedures.
Communicate Field Changes
Site conditions may create a need for modification. We should record the issue and seek appropriate authorization before changing structural components. For projects in the United States, applicable codes, contract requirements, and engineering responsibilities remain important throughout this process.
Choosing a Structural Steel Detailing Provider
A detailing provider should understand fabrication drawings, structural modeling, revisions, and communication with project participants. We should ask about experience with similar structures and the expected review workflow. However, software capability alone does not demonstrate that a team can interpret complicated project requirements.
Review Sample Deliverables
Sample drawings may help show how the provider organizes information. We should assess clarity, consistency, and the level of detail.
Discuss Schedule Requirements
Steel detailing often follows staged fabrication releases. Therefore, the proposal should explain milestones and the information needed for each release.
Confirm Scope Boundaries
The agreement should distinguish detailing, estimating, modeling, and any separately assigned connection engineering. Clear boundaries help prevent responsibility gaps.
Final Thoughts
Structural steel detailing connects engineering design with practical fabrication and erection information. However, successful results require accurate documents, coordinated models, clear approvals, and controlled revisions. For steel construction projects across the United States, we should involve detailing teams early enough to identify information gaps before fabrication. By combining technical review with clear project communication, contractors can better manage steel fabrication and installation planning.
FAQs
1. Why is structural steel detailing important in construction?
Structural steel detailing helps translate engineering designs into accurate shop drawings, erection drawings, and fabrication information. It improves coordination between engineers, fabricators, and contractors while helping identify dimensional conflicts, connection issues, and potential installation problems before construction begins.
2. What is the difference between structural steel detailing and structural BIM modeling?
Structural steel detailing focuses on preparing fabrication-ready drawings, member dimensions, connection information, and erection documents. Structural BIM modeling creates digital representations of structural components to support visualization, coordination, and clash detection. Both processes work together to improve construction planning and documentation accuracy.
3. How does structural steel detailing help reduce fabrication errors?
Structural steel detailing helps reduce fabrication errors by providing consistent member identification, accurate dimensions, coordinated connection details, and controlled drawing revisions. Reviewing drawings and resolving design conflicts before fabrication can minimize material rework, installation difficulties, and construction delays.